


100 Admiral RoadToronto C02, ON M5R 2L6
Mortgage Calculator
Monthly Payment (Est.)
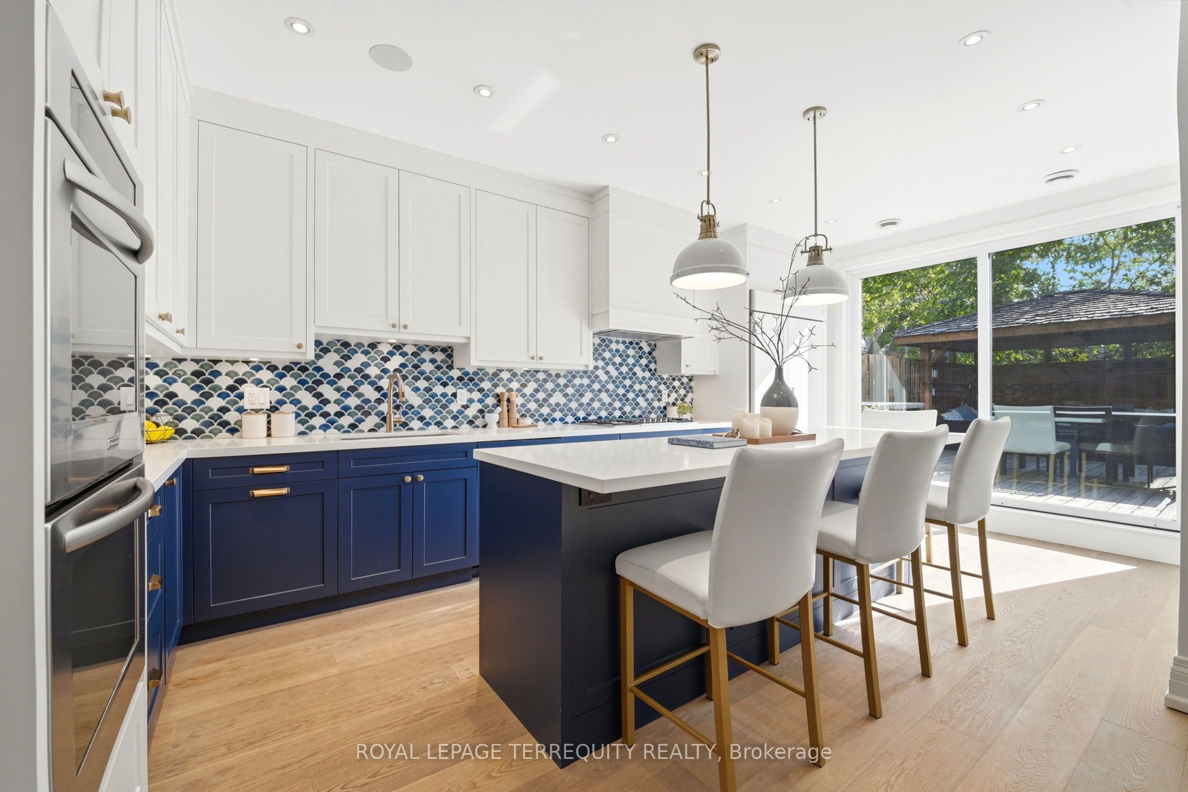
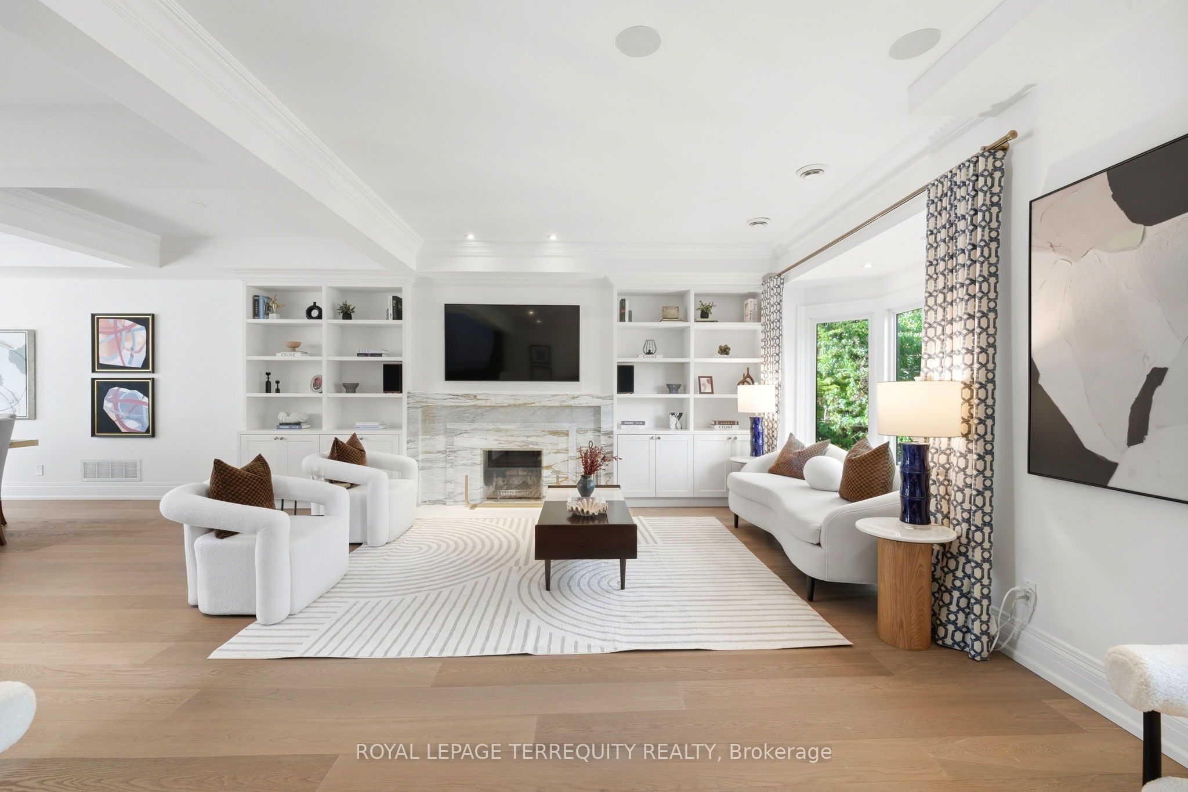
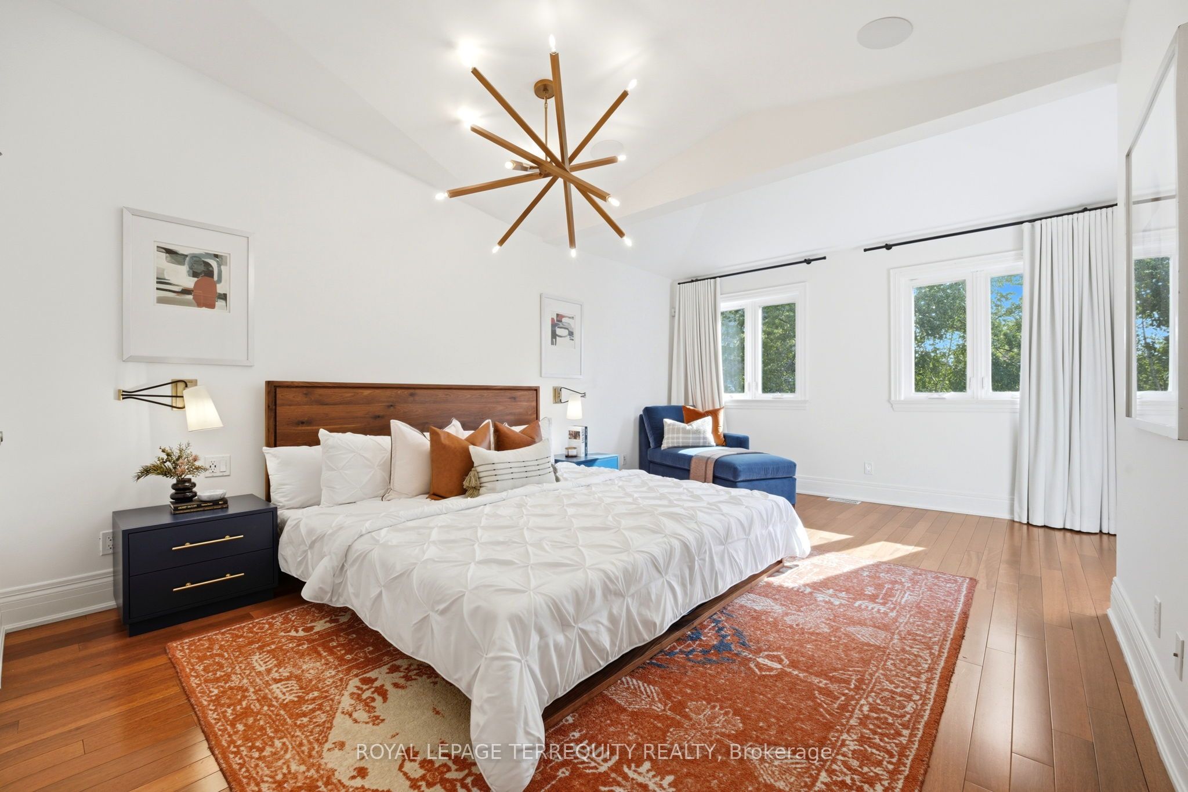
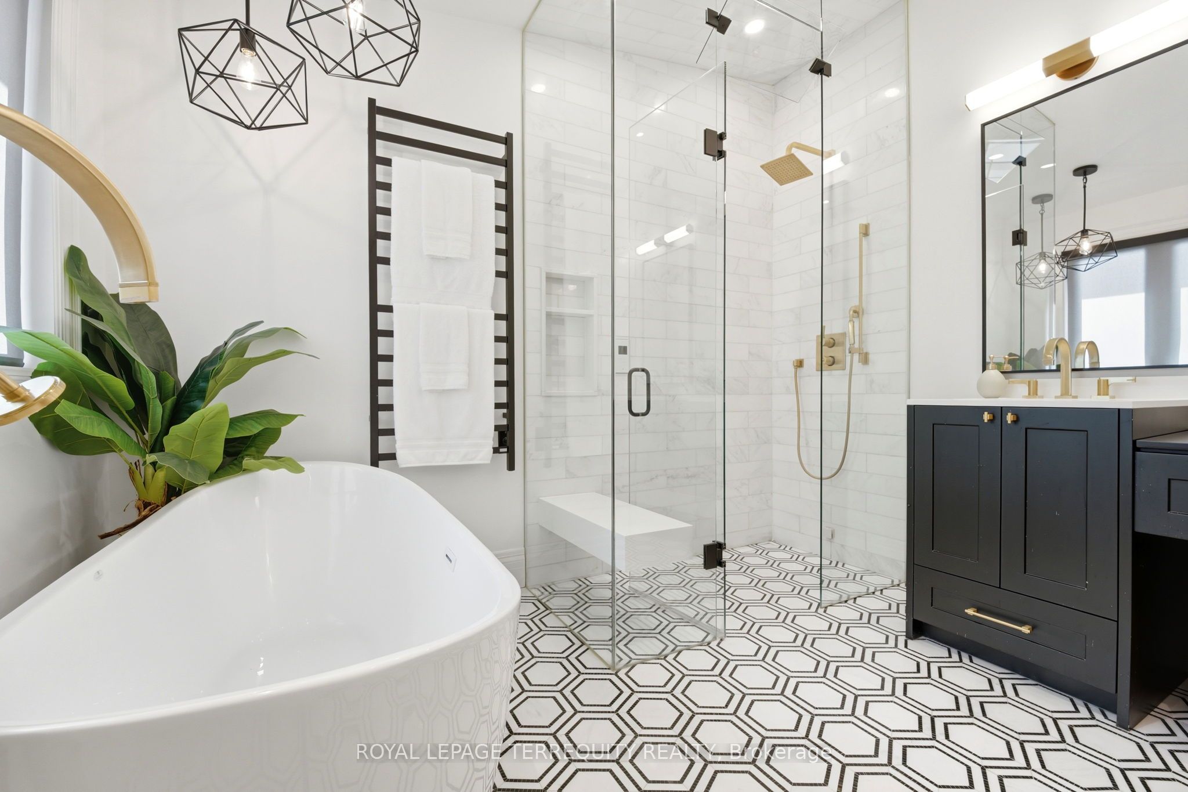
$19,139Stunning luxury residence on prestigious Admiral Rd in the heart of the Annex/Casa Loma area. Extensively renovated 5 years ago with exceptional attention to detail. Elegant foyer leads to a sophisticated main floor office/library with custom built-ins & fireplace. Expansive 2nd-floor living level featuring designer chef's kitchen, dining area, family room &sitting room with walkout to spectacular approx 500sf rooftop terrace with pergola, gas BBQ hookup & raised planters.3rd floor offers 3 bedrooms incl luxurious master retreat with walk-in closet & spa-inspired ensuite with heated floors, heated towel rack, steam shower, clawfoot tub & double vanity. Underpinned lower level with polished concrete floors, radiant in-floor heating, high ceilings, walkout & additional bedroom/kitchen offers excellent nanny/in-law or bonus living space. Rare fully separate rear ADU approx 1,000 sf with 1 bedroom & currently rented for $2,800/month. Exceptional opportunity in one of Toronto's most coveted neighbourhoods.
| 12 hours ago | Listing first seen on site | |
| 12 hours ago | Listing updated with changes from the MLS® |

Listing information is provided by Participants of the Toronto Real Estate Board. VOW information is provided exclusively for personal, non-commercial use, and may not be used for any purpose other than to identify prospective properties consumers may be interested in purchasing. Information is deemed reliable but not guaranteed. Copyright 2026, Toronto Real Estate Board
Last checked 2026-05-30 10:48 AM UTC